Project features
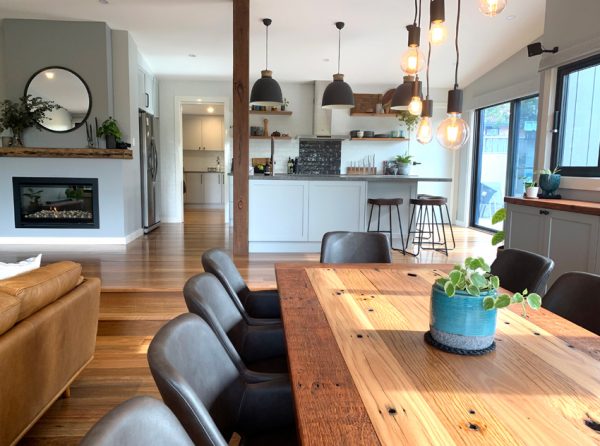
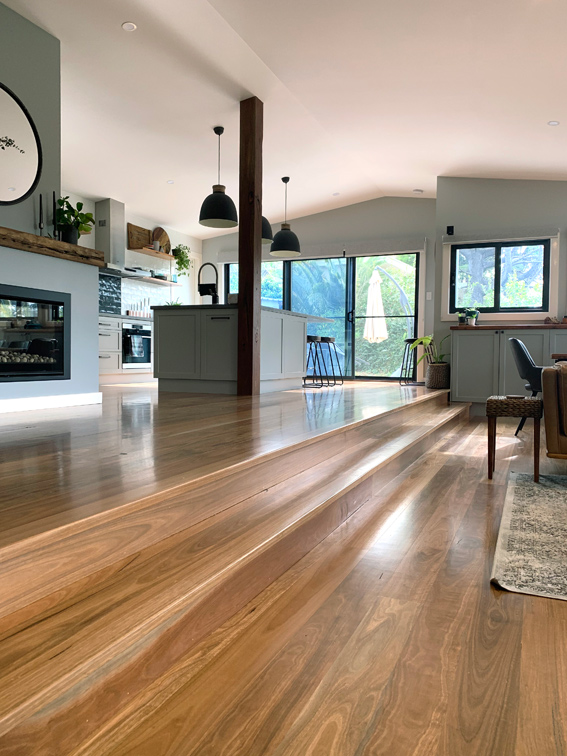
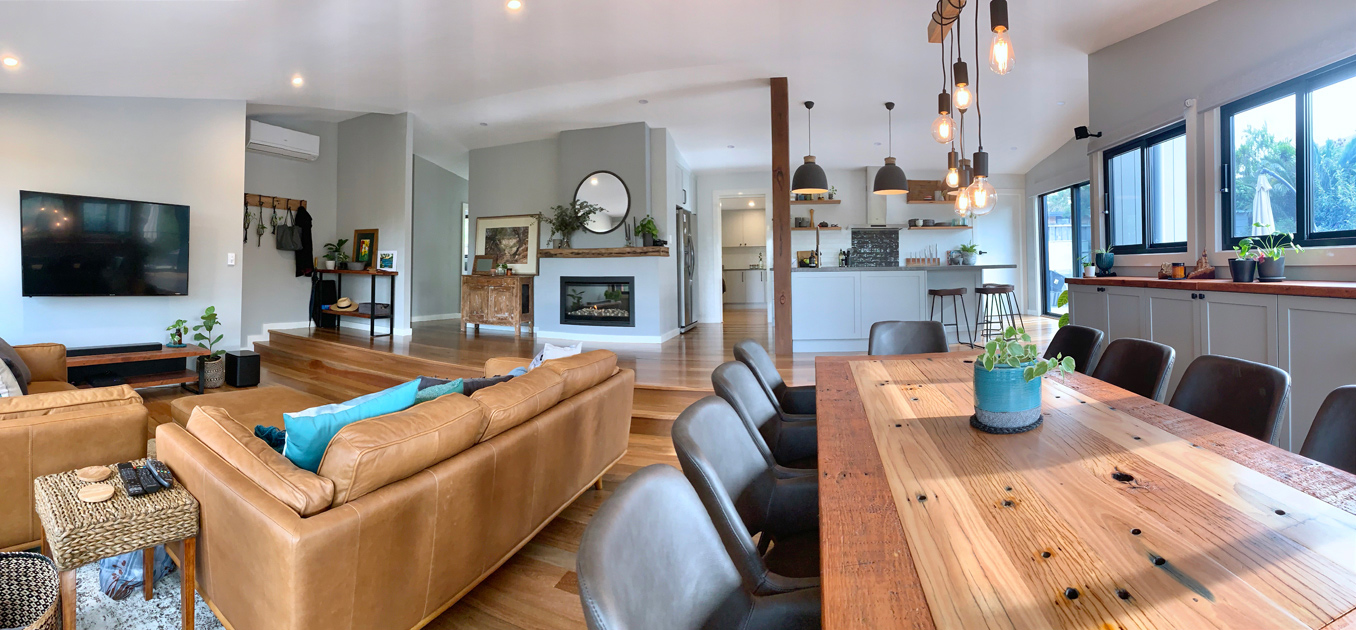
A warm and thoughtful extension plus comprehensive renovation in North Turramurra. Our clever client had spent a long time planning her dream home and this is very apparent in the finished product. Features include:
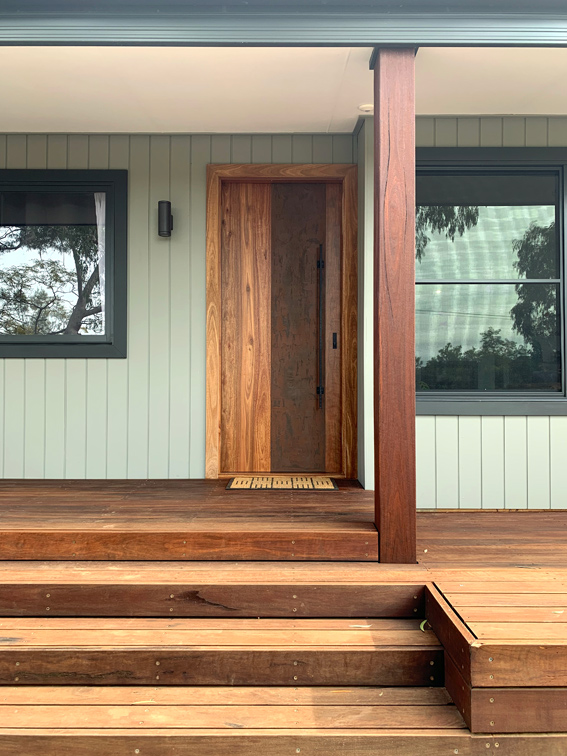
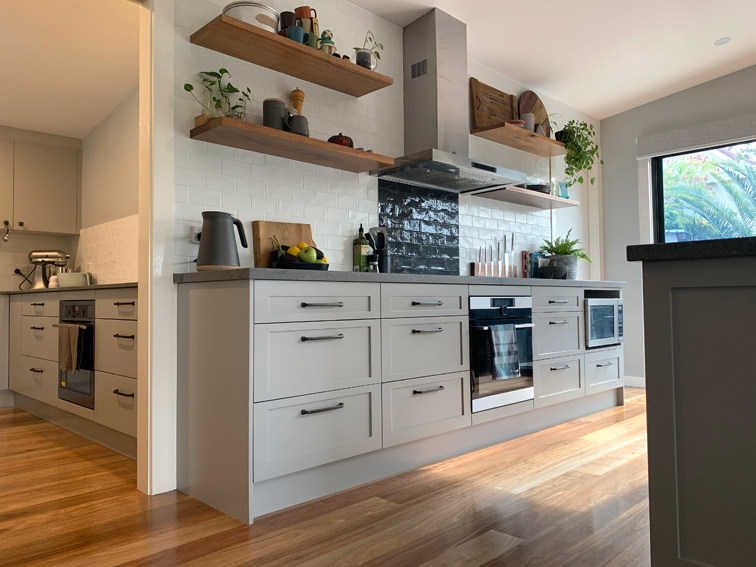
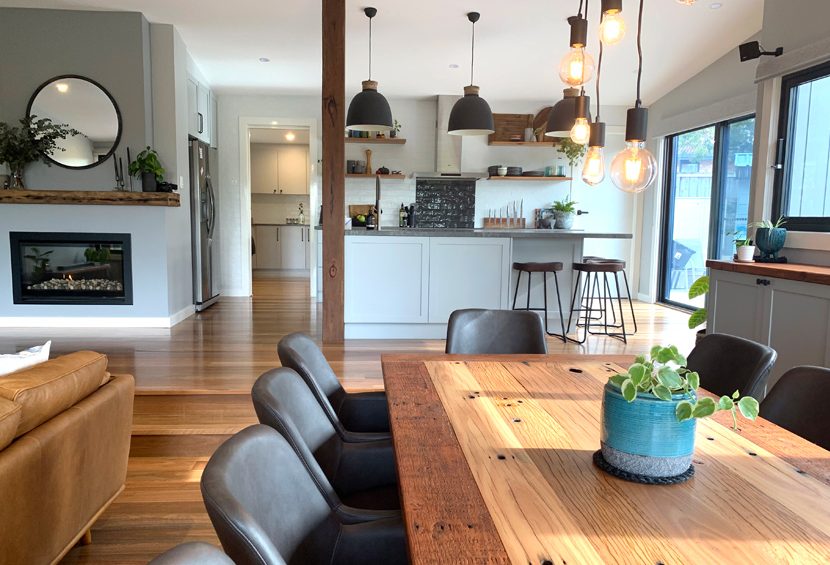
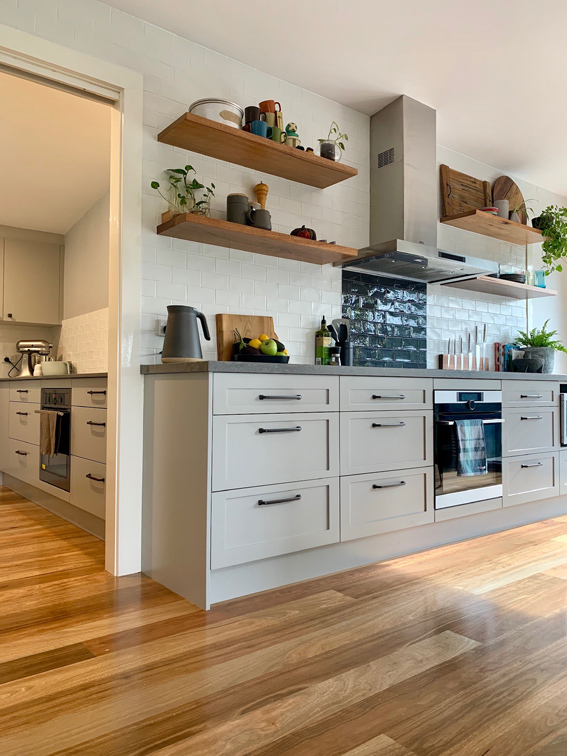
- Spotted gum floors, bench tops and shelves throughout
- A full sized butler’s kitchen. Instead of removing it, the old kitchen was retained and updated off to the side of the main kitchen. It is an enviable space to do all the messy prep and kids cooking, out of sight of the new open plan living space.
- Walk in wardrobes in all bedrooms
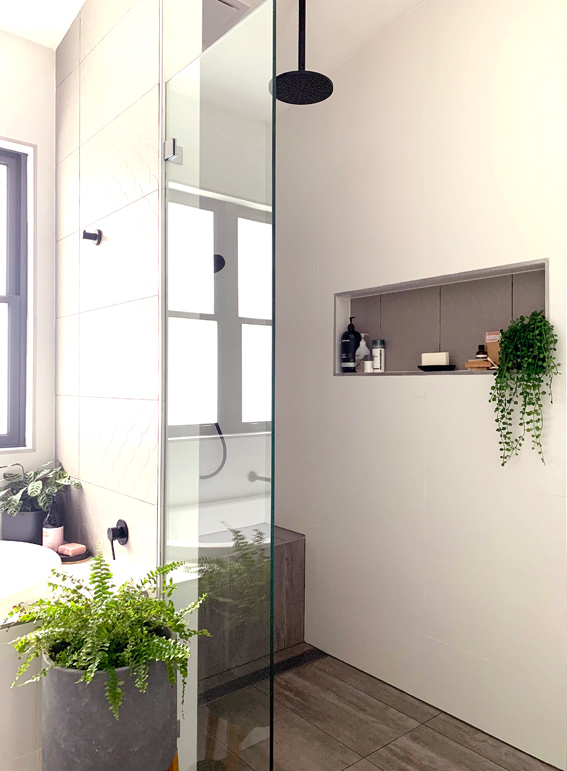
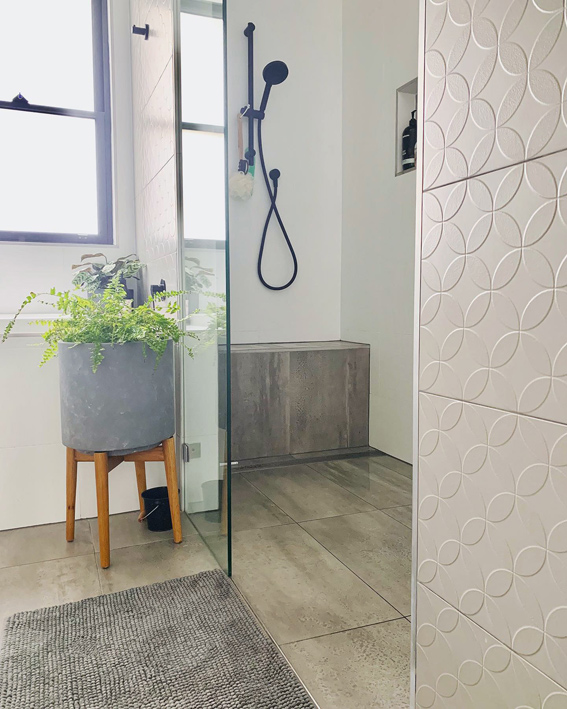
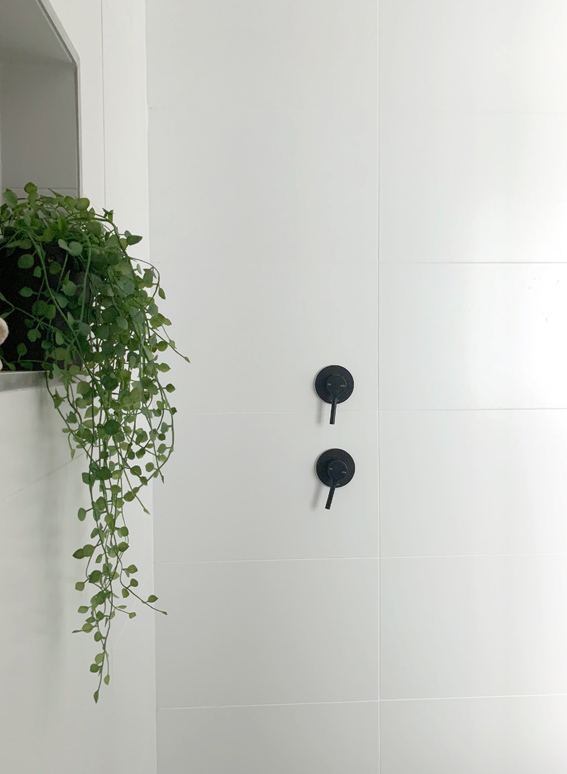
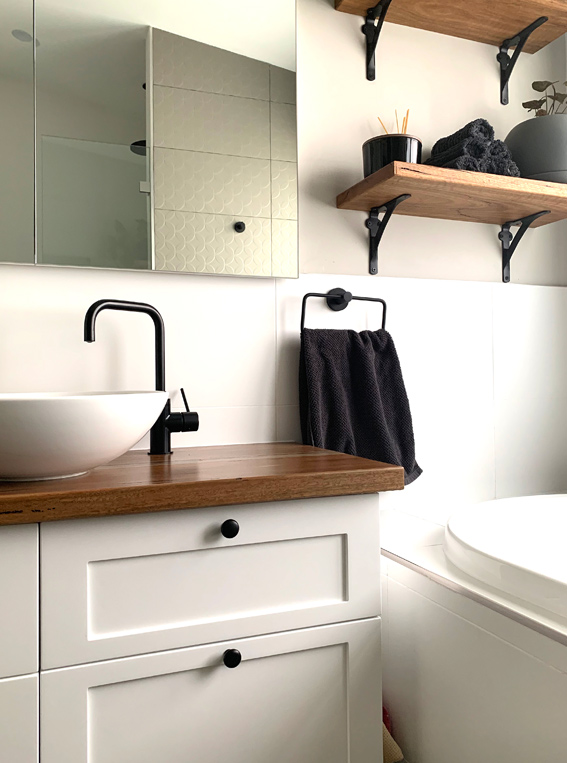
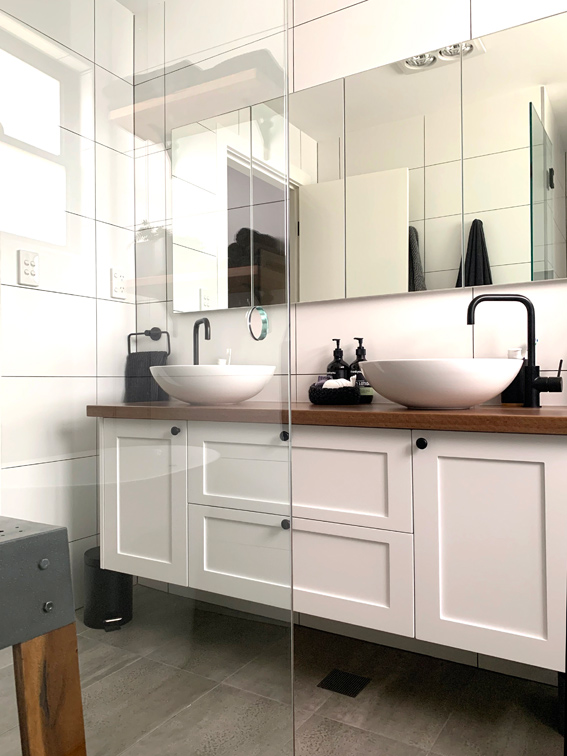
- A huge master ensuite with matt black tap ware, spotted gum shelves and vanity top, plus seamlessly integrated feature tiles
- Gas fireplace
- All new external cladding and windows throughout
- Spotted gum entrance deck and bespoke front door
Time to Complete – 12 months
Designed by – Coolibah Building and Design
Certifier – MB Certifications
Council – Ku-Ring-Gai Shire Council