Project Features
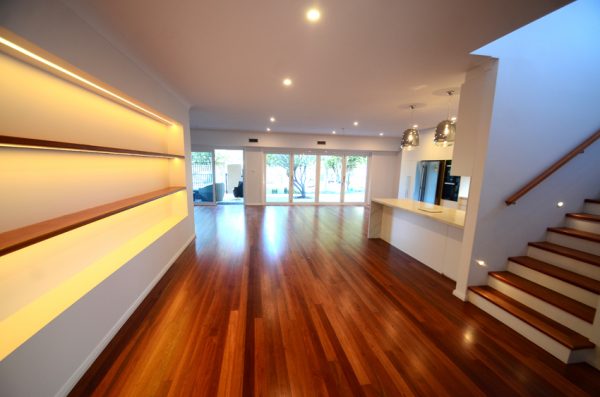
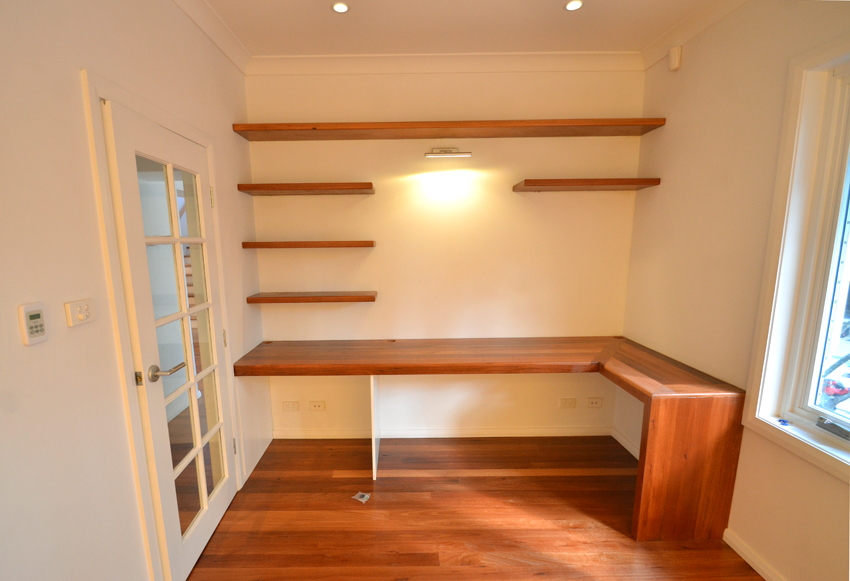
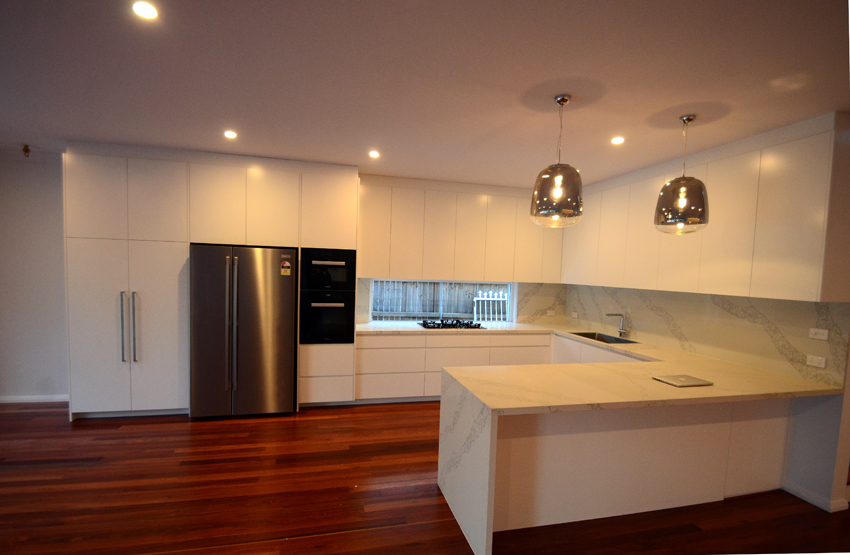
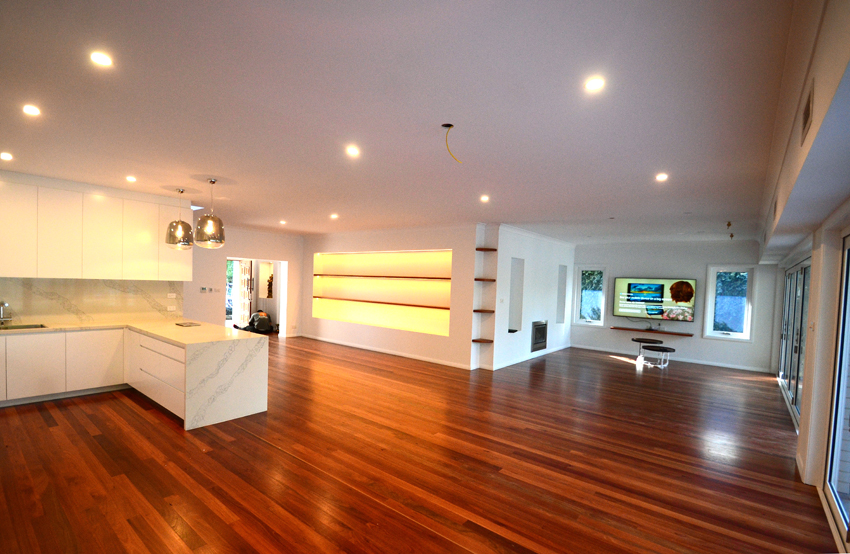
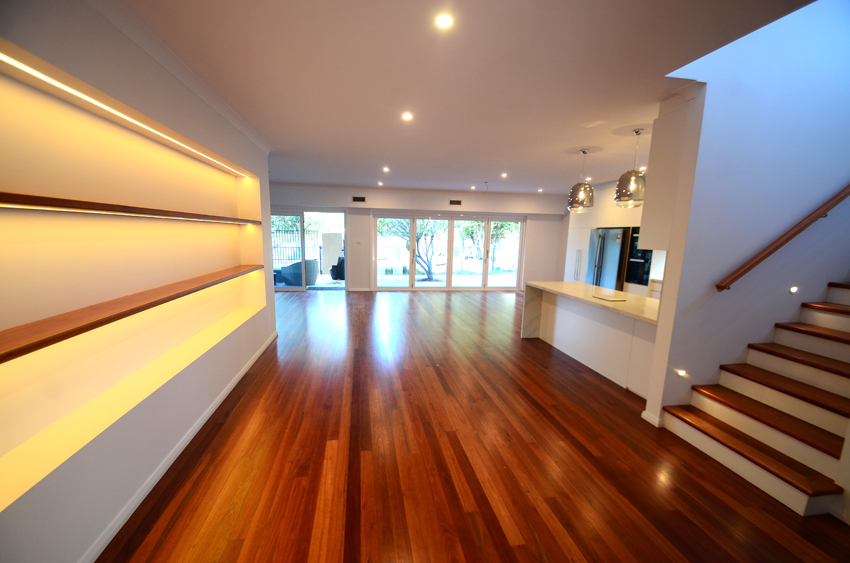
Our client for this project had a very distinct vision for his home which included: more space upstairs, opening out the living space downstairs plus personalising most rooms with detailed, bespoke, timber joinery.
- Second storey addition plus comprehensive renovation
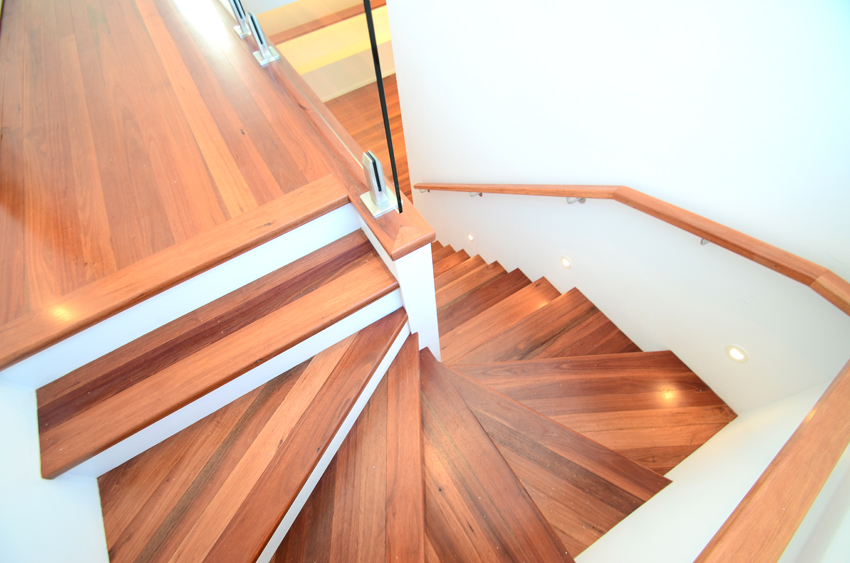
- Blue gum flooring and joinery throughout
- Custom joinery made to client specifications by Coolibah carpenters
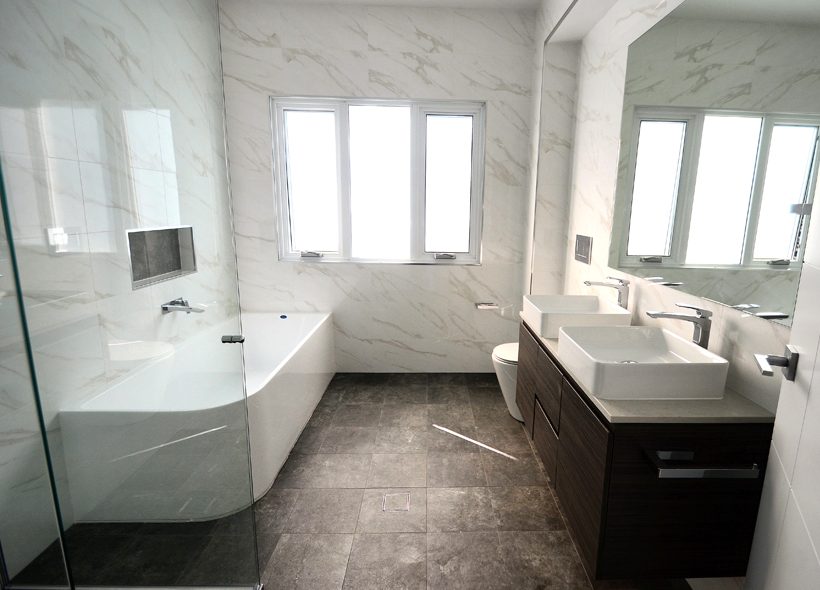
- Marble tiles and benches throughout the kitchen and bathroom
- All new Colourbond roof with hallway skylights
Time to Complete – 12 months
Designed by – Coolibah Building and Design
Certifier – MB Certifications
Council – Ku-Ring-Gai Shire Council