Project features
This renovation project involved rearranging available space to better accommodate two children as they grew older. Another objective was to add a little more space and luxury to our client’s everyday.
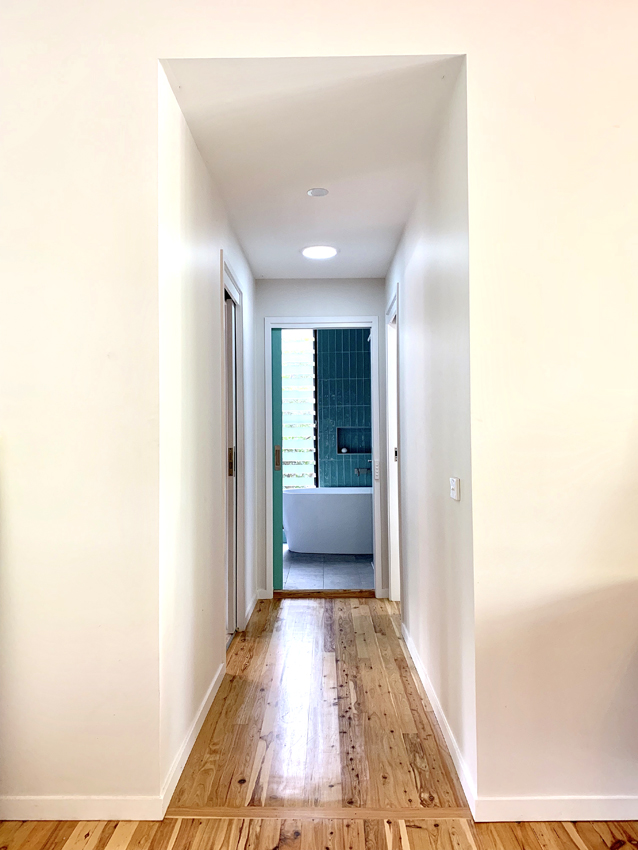
- A new central hallway with storage above it.
- Two new bedrooms to either side of hall with custom spotted gum joinery.
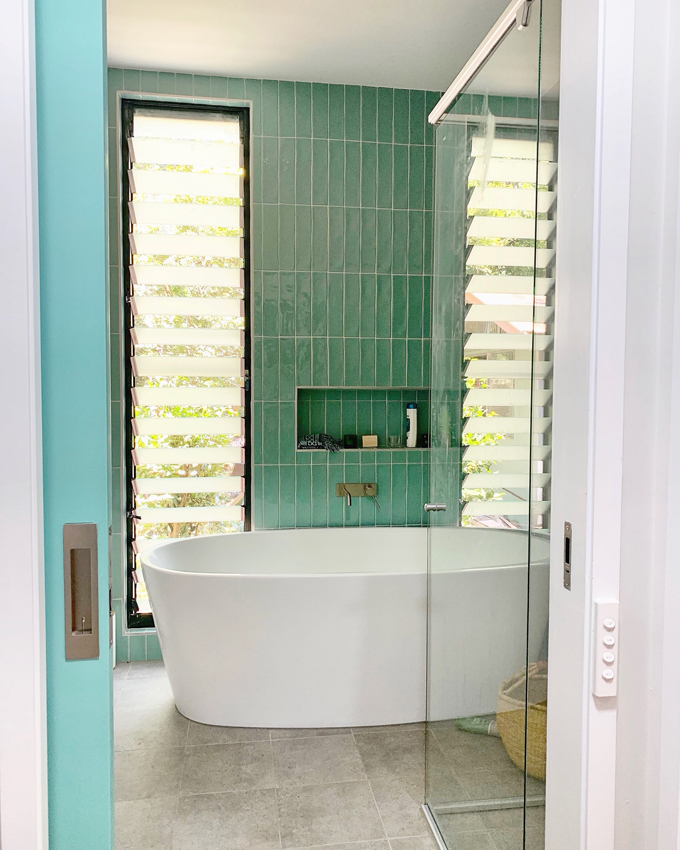
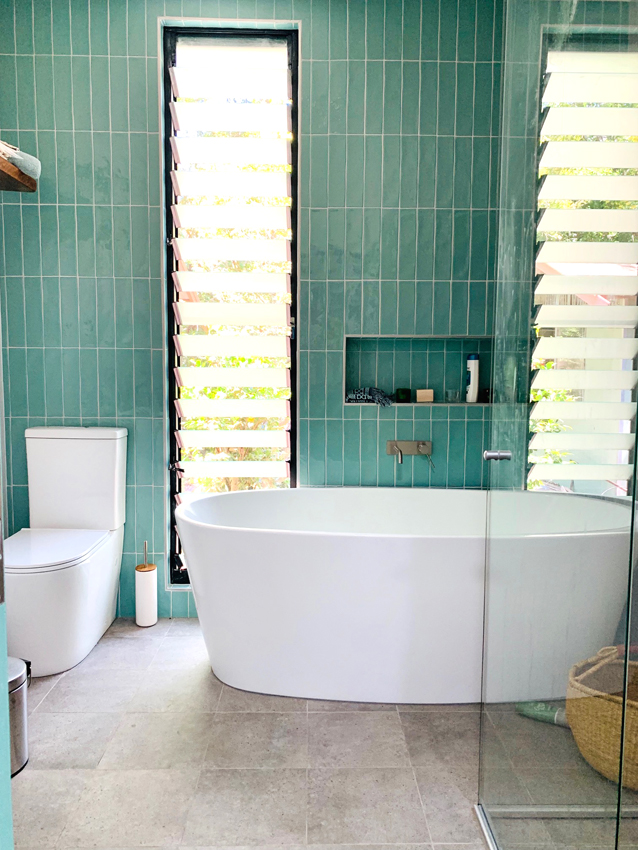
- One brand new bathroom and one updated ensuite.
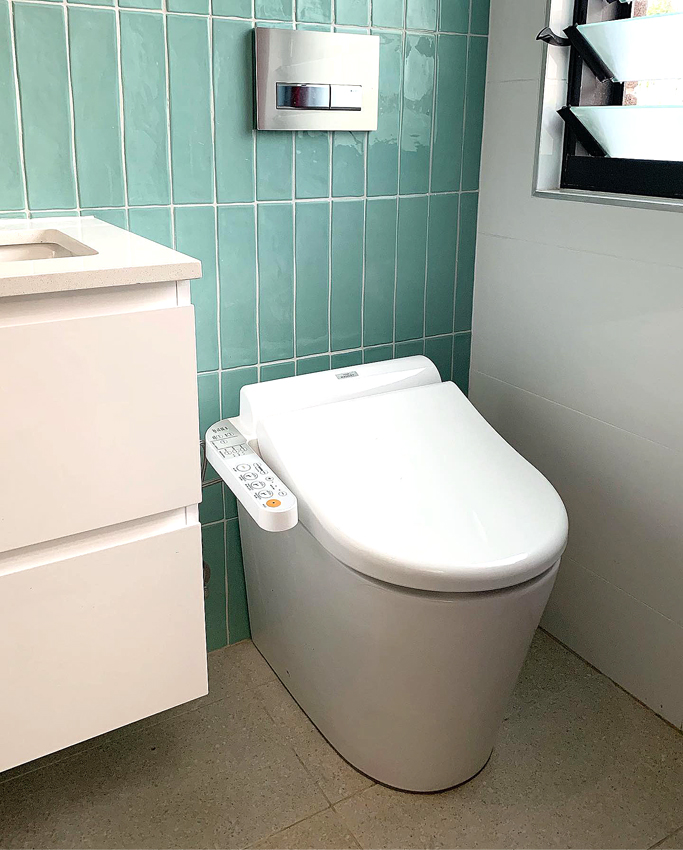
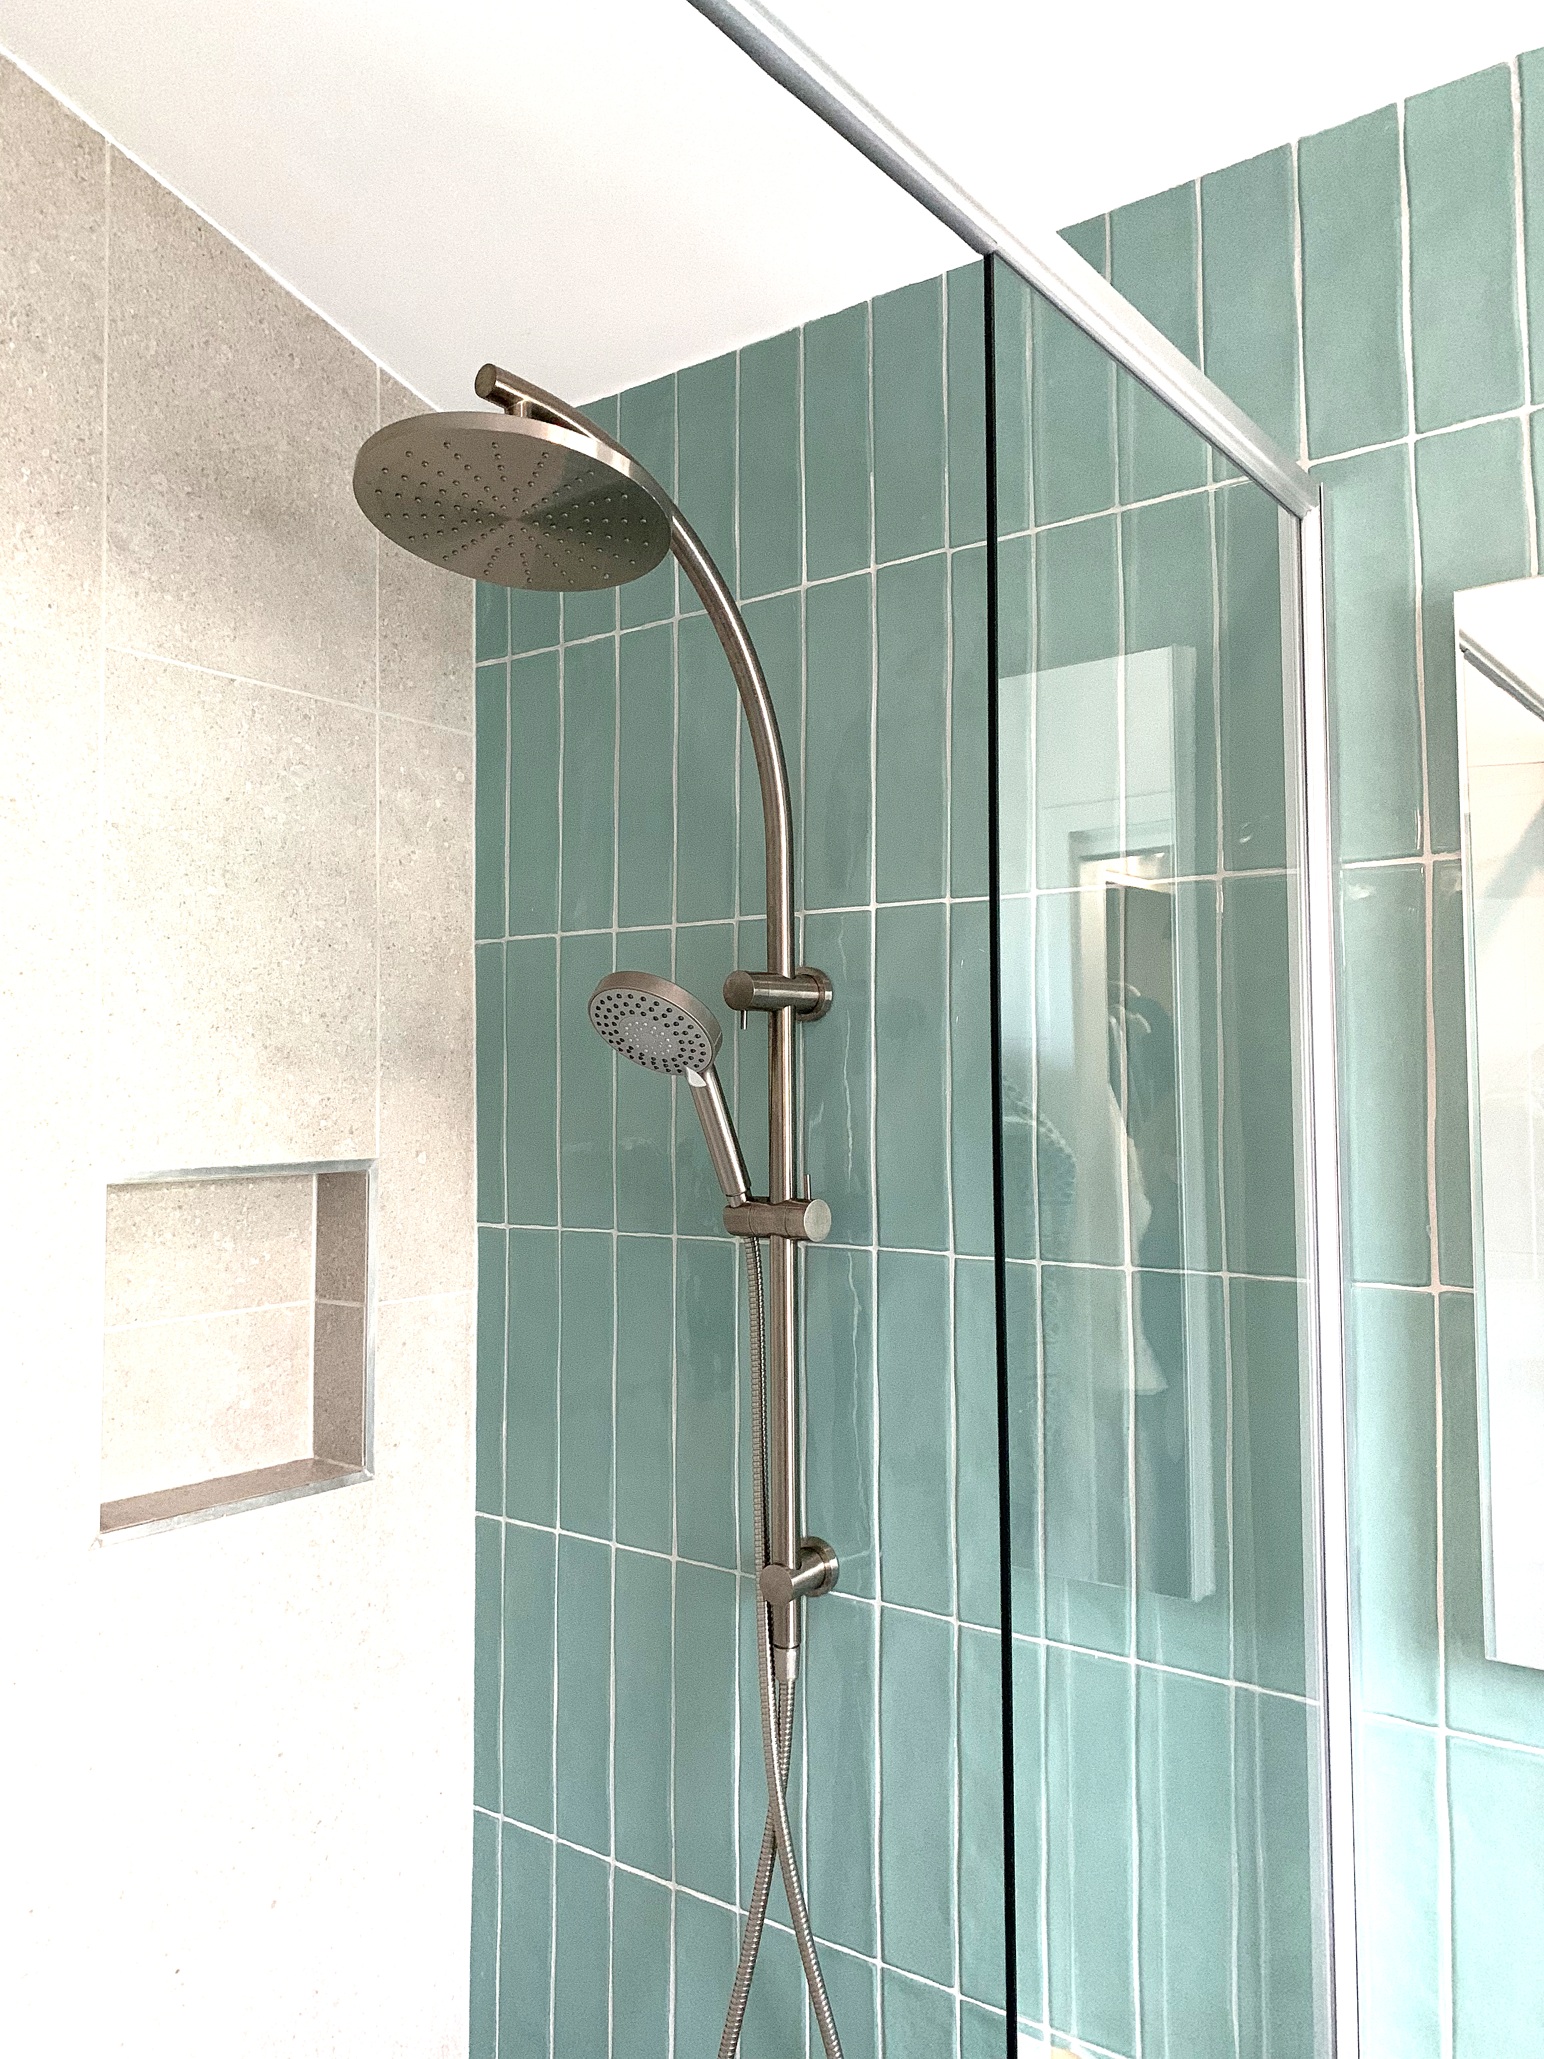
- Both bathrooms are characterised by their reflective, teal, tiled feature walls, brushed nikel tapware, caesarstone vanities and a sense of light.
- There are new and larger lourve windows in both bathrooms.
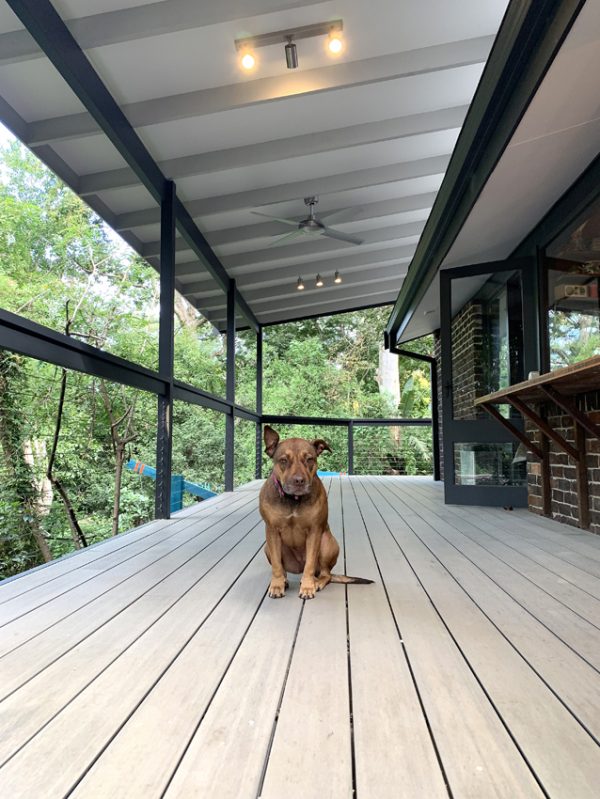
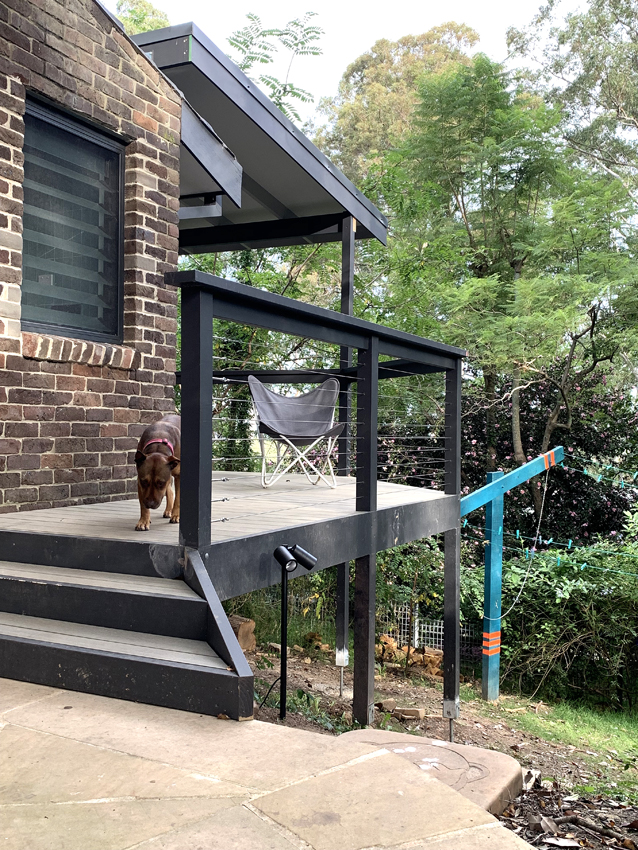
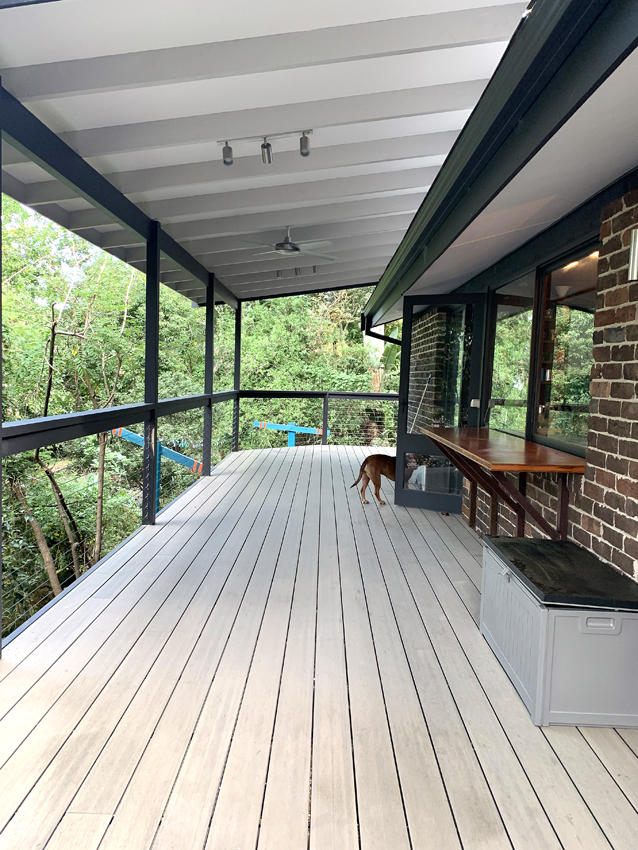
- New and larger deck built using Newtechwood
- A lined pergola with exposed beams, plus fans and lights
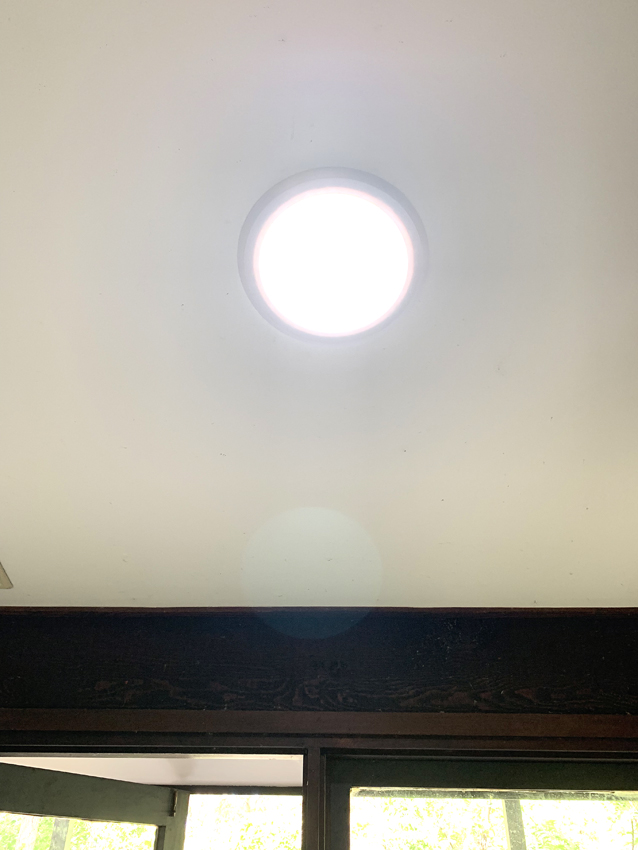
- Illume skylights used in hallway, kitchen, laundry and walk in robe.
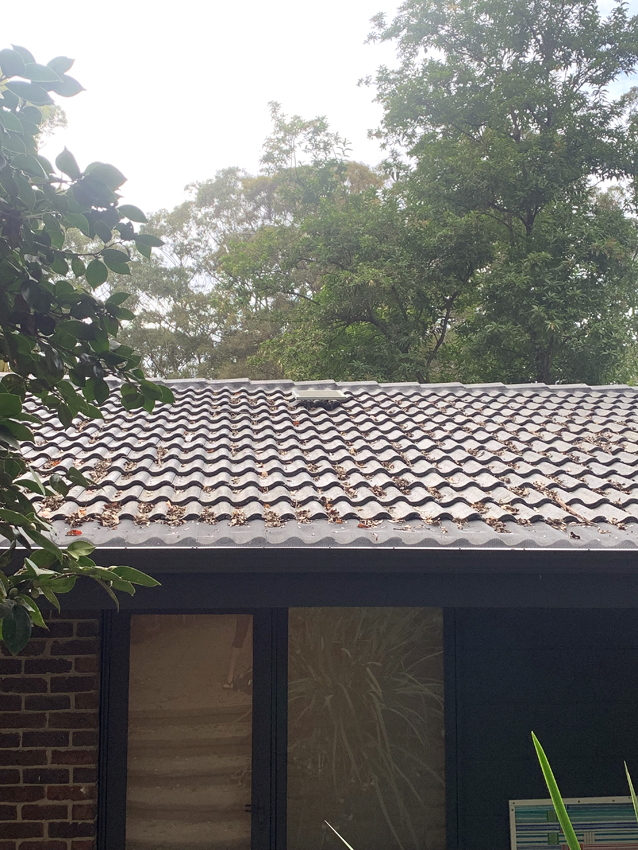
- Roof renovation including cleaning, repainting and new guttering
Time to Complete – 3 months
Designed by – Coolibah Building and Design
Certifier – not required
Council – not required